Remodeling & restoration
in the Charlotte area.
Custom showers and kitchens, clear project planning, and help after water or storm damage. We bring the details together so you can take the next step with confidence.
Family-owned since 2017 · NC General Contractor #110392
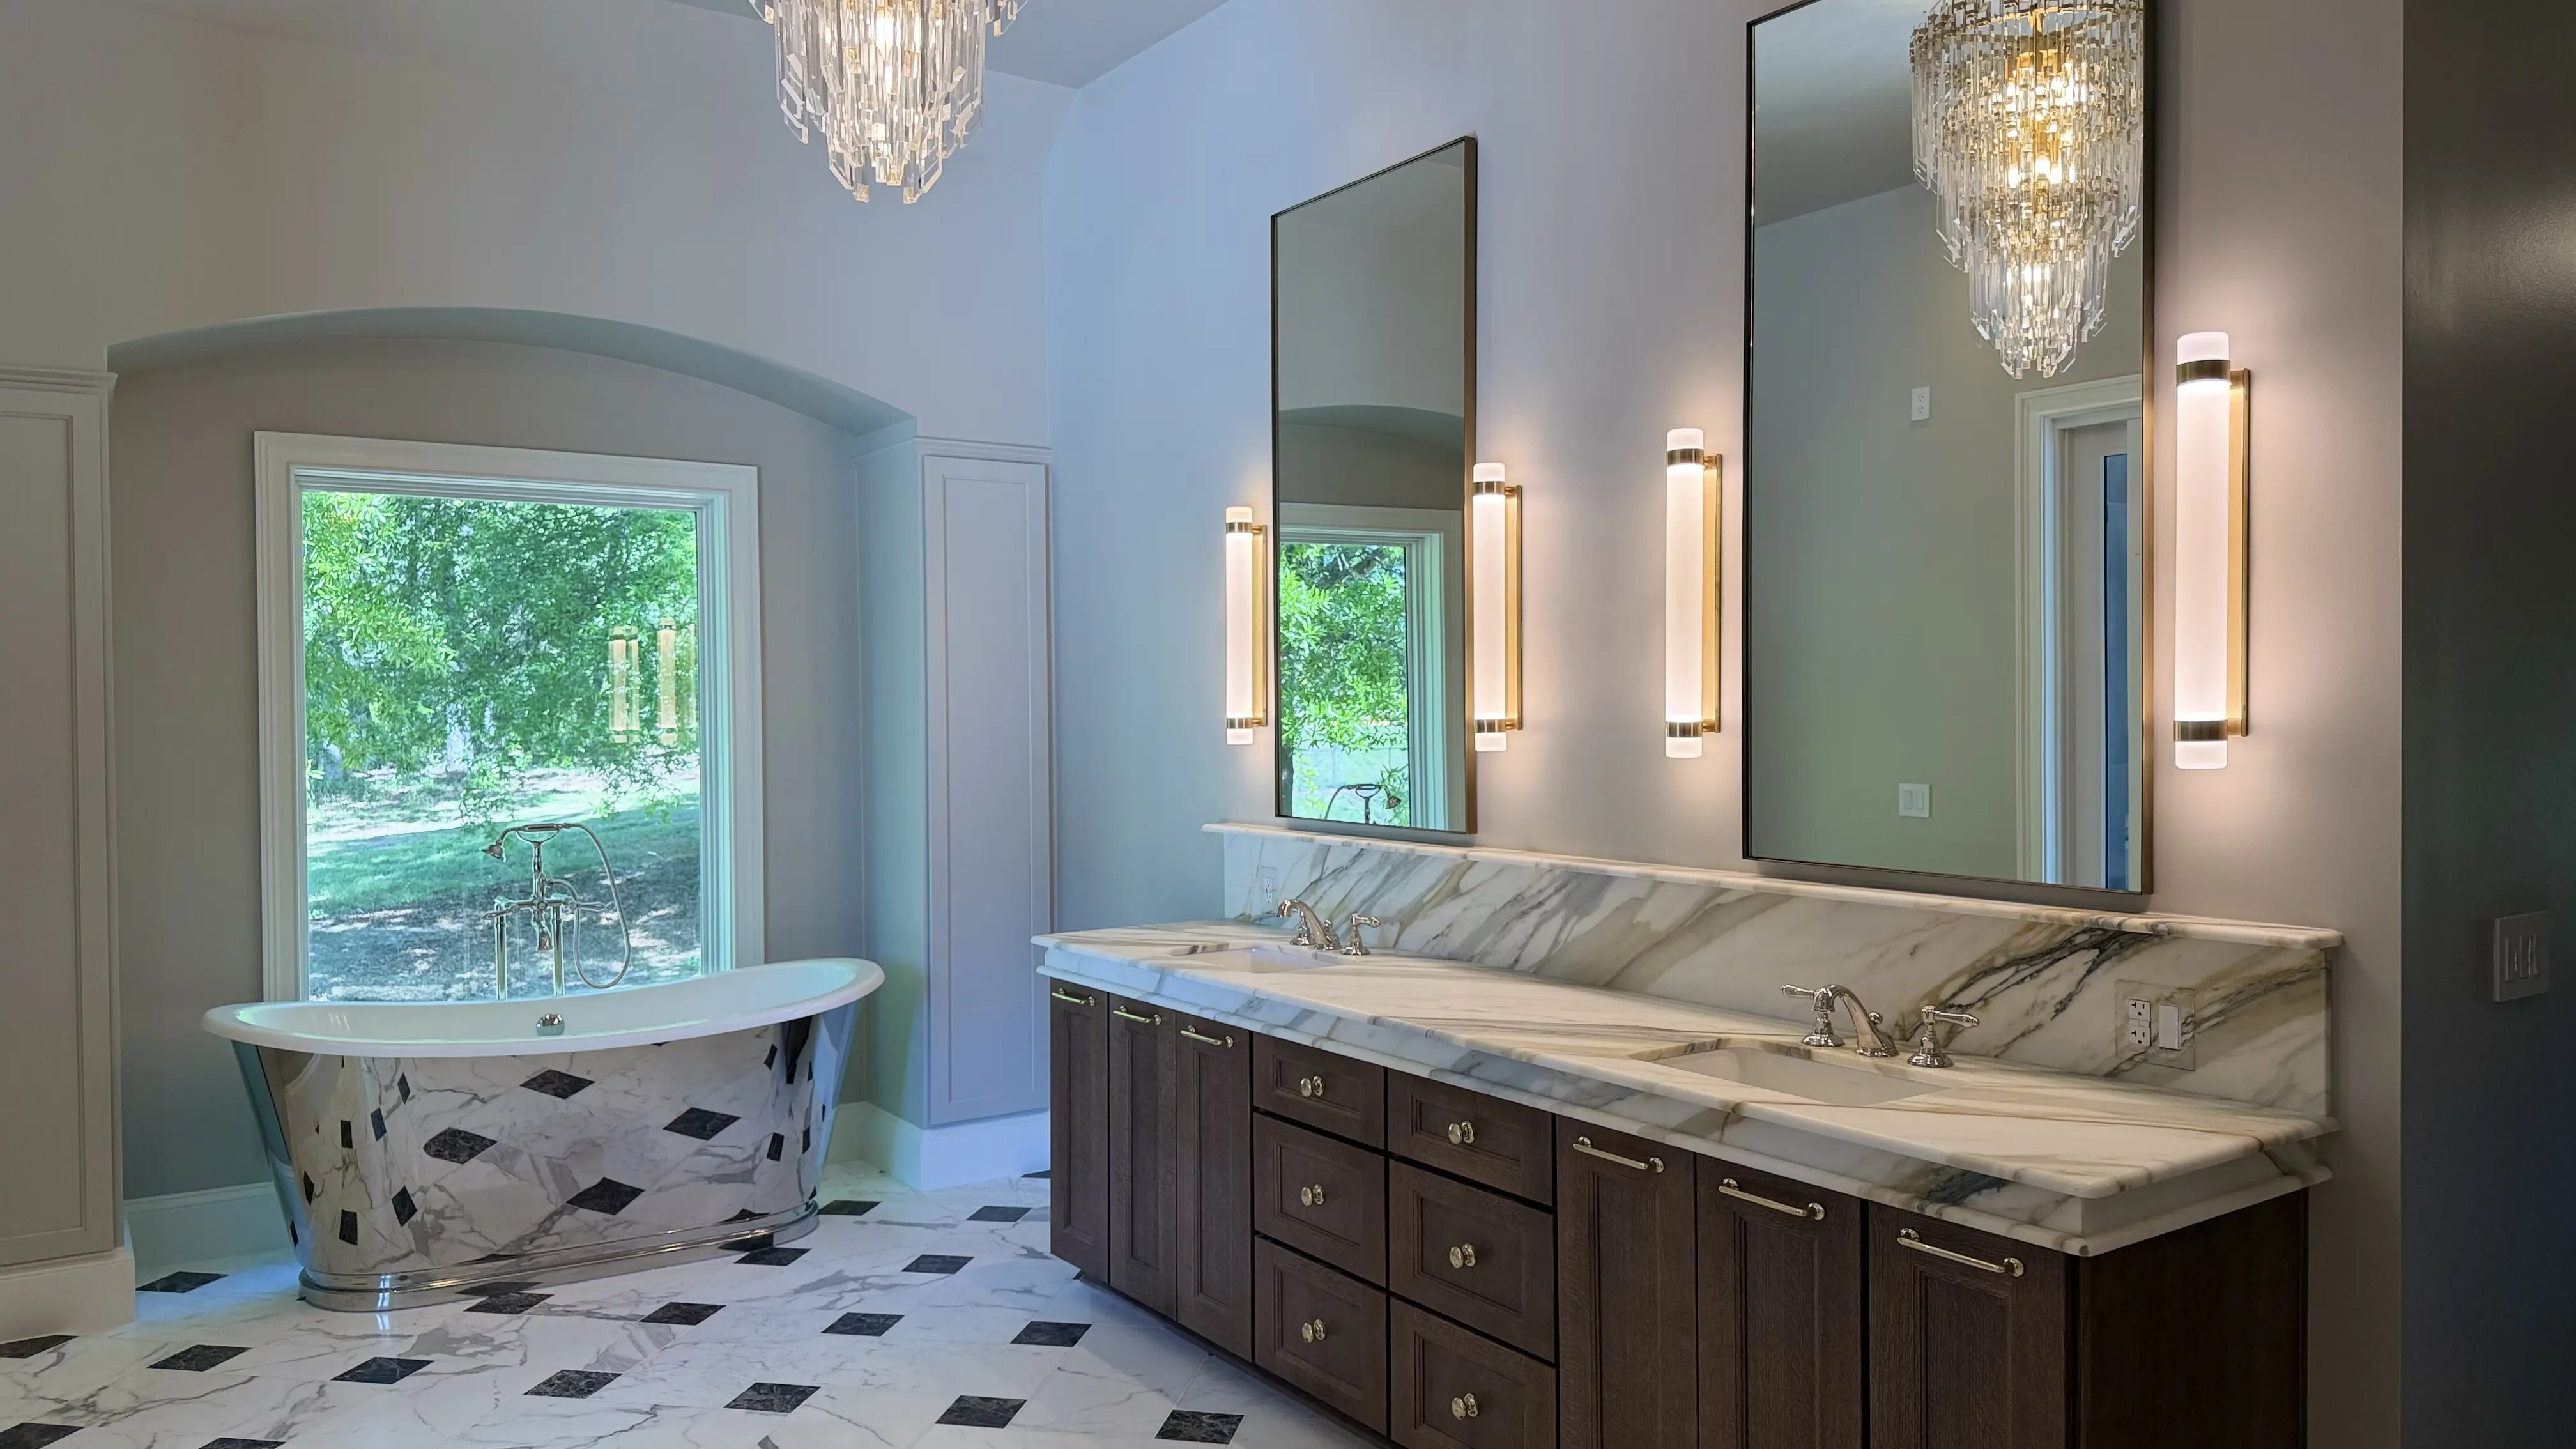
Custom Showers
Create a shower that feels right for your home and the way you use it.
From a walk-in shower to a larger bathroom remodeling project, we help you choose the layout, tile, and details that fit your routine. The work behind the tile matters, including shower waterproofing and preparation before the finishes go in.
- Walk-in and curbless shower options, where the space allows
- Built-in benches, recessed niches, and glass enclosures
- Tile, fixtures, and tub selections for a complete bathroom plan
- Schluter KERDI shower waterproofing and DITRA tile-floor preparation where appropriate to the scope
Plan the details before choosing tile
Bring a short list of what works and what does not in your current shower.
- Daily use: Identify priorities for entry, seating, and easy-to-reach storage.
- The whole room: Note whether you want to keep the tub or include the bathroom floor and vanity in the update.
- Your priorities: Gather tile, fixture, and glass examples, and mark which choices matter most.
These choices belong alongside the room's existing layout and the preparation needed for the agreed scope.
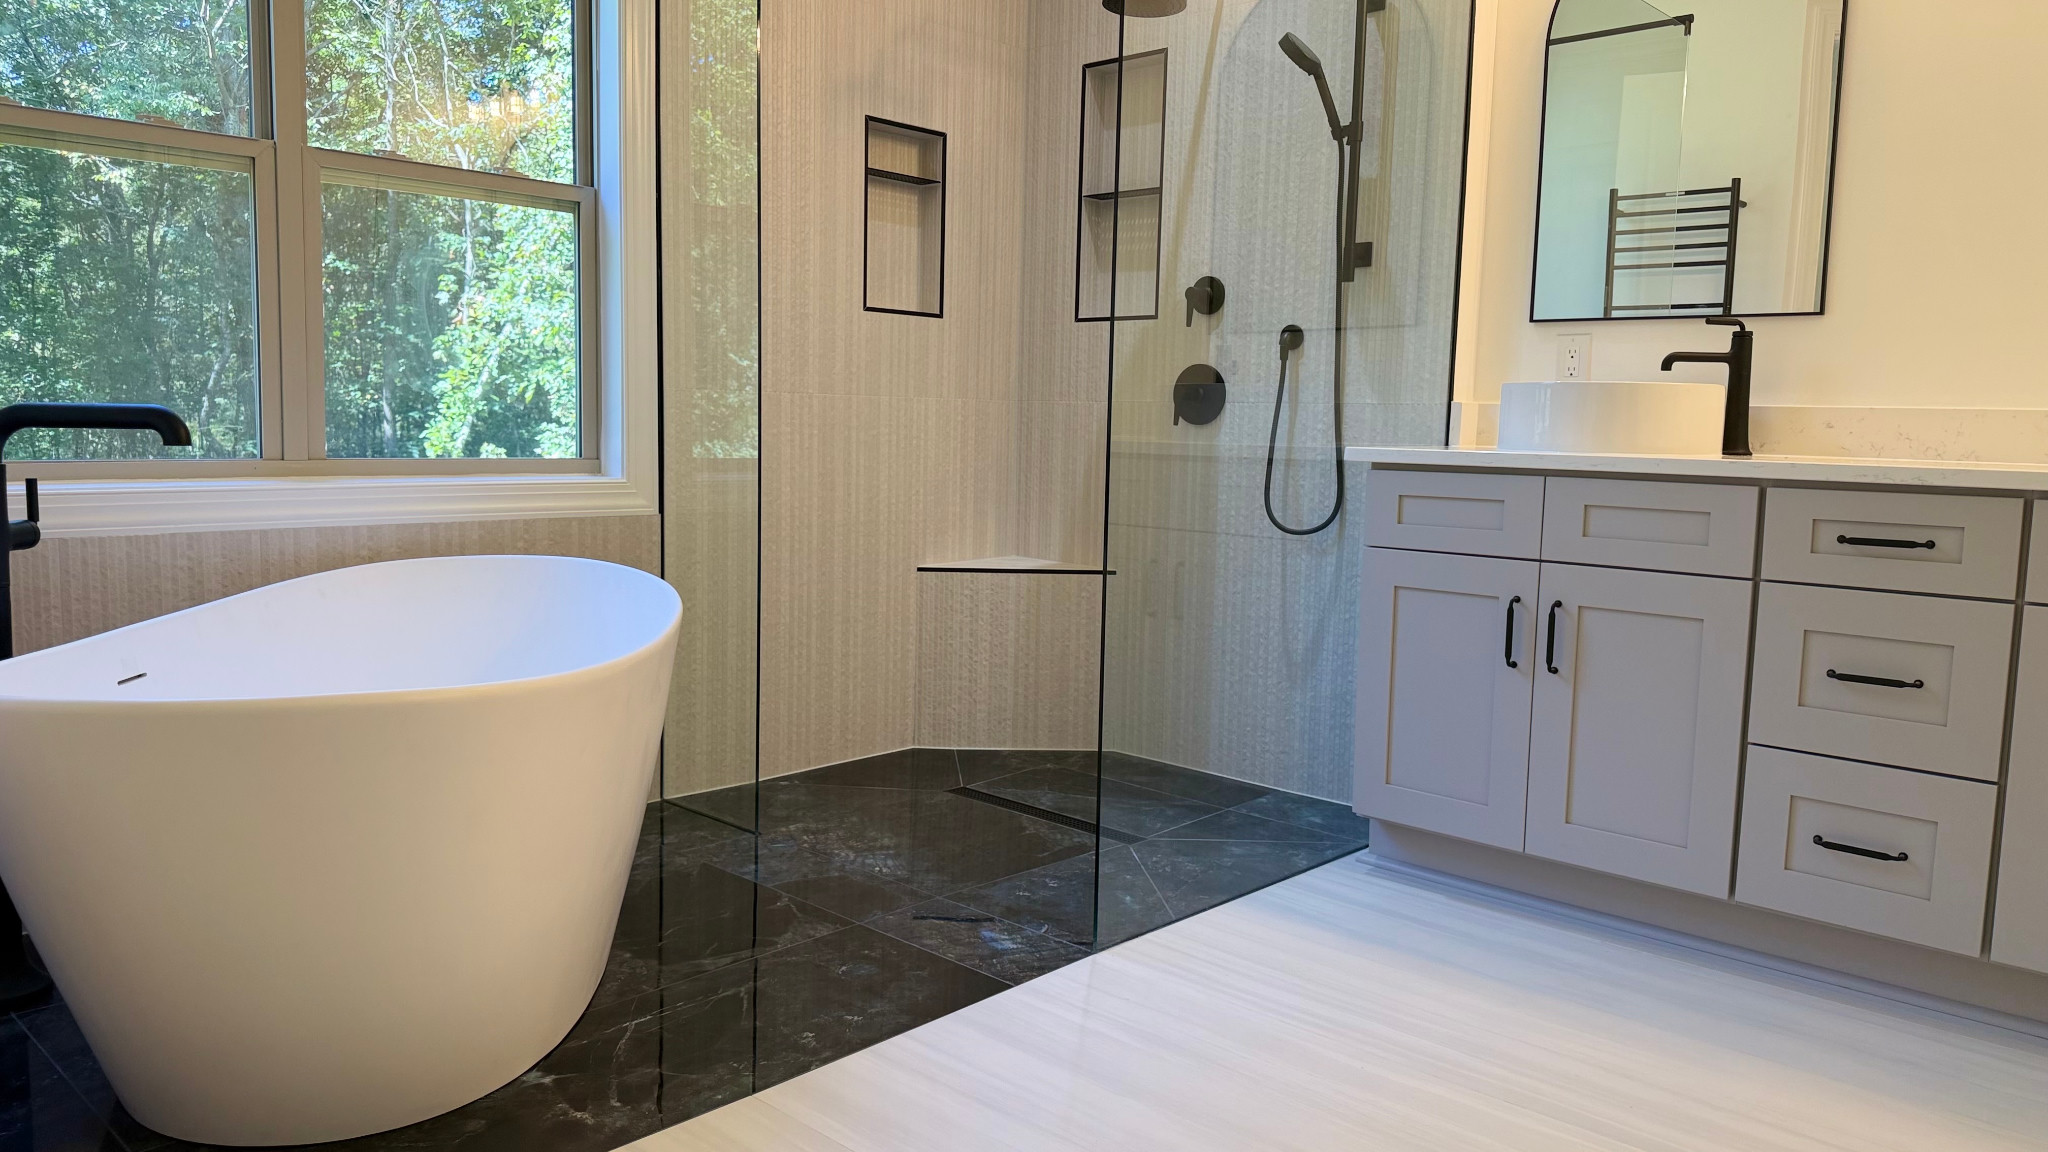
Custom Kitchens
Make the heart of your home a better fit for daily life.
Our kitchen remodeling process brings cabinetry, countertops, backsplash, and finishing details into one coordinated plan. We start with how you cook and use the room, then work through the selections and construction scope with you.
- Layout, storage, and cabinet selections
- Quartz countertops and tile backsplashes
- Range-hood details, hardware, and coordinated finishes
- Material and schedule coordination before installation
Make a kitchen wish list that guides the scope
- Storage and workspace: List the cabinets, drawers, and counter areas that are not working for you.
- Keep or replace: Identify appliances and finishes you hope to retain, along with items you want to update.
- Coordinated selections: Bring cabinet, countertop, backsplash, and range-hood ideas together rather than choosing each in isolation.
If you have appliance model names or dimensions, keep them with your inspiration photos for the planning conversation.
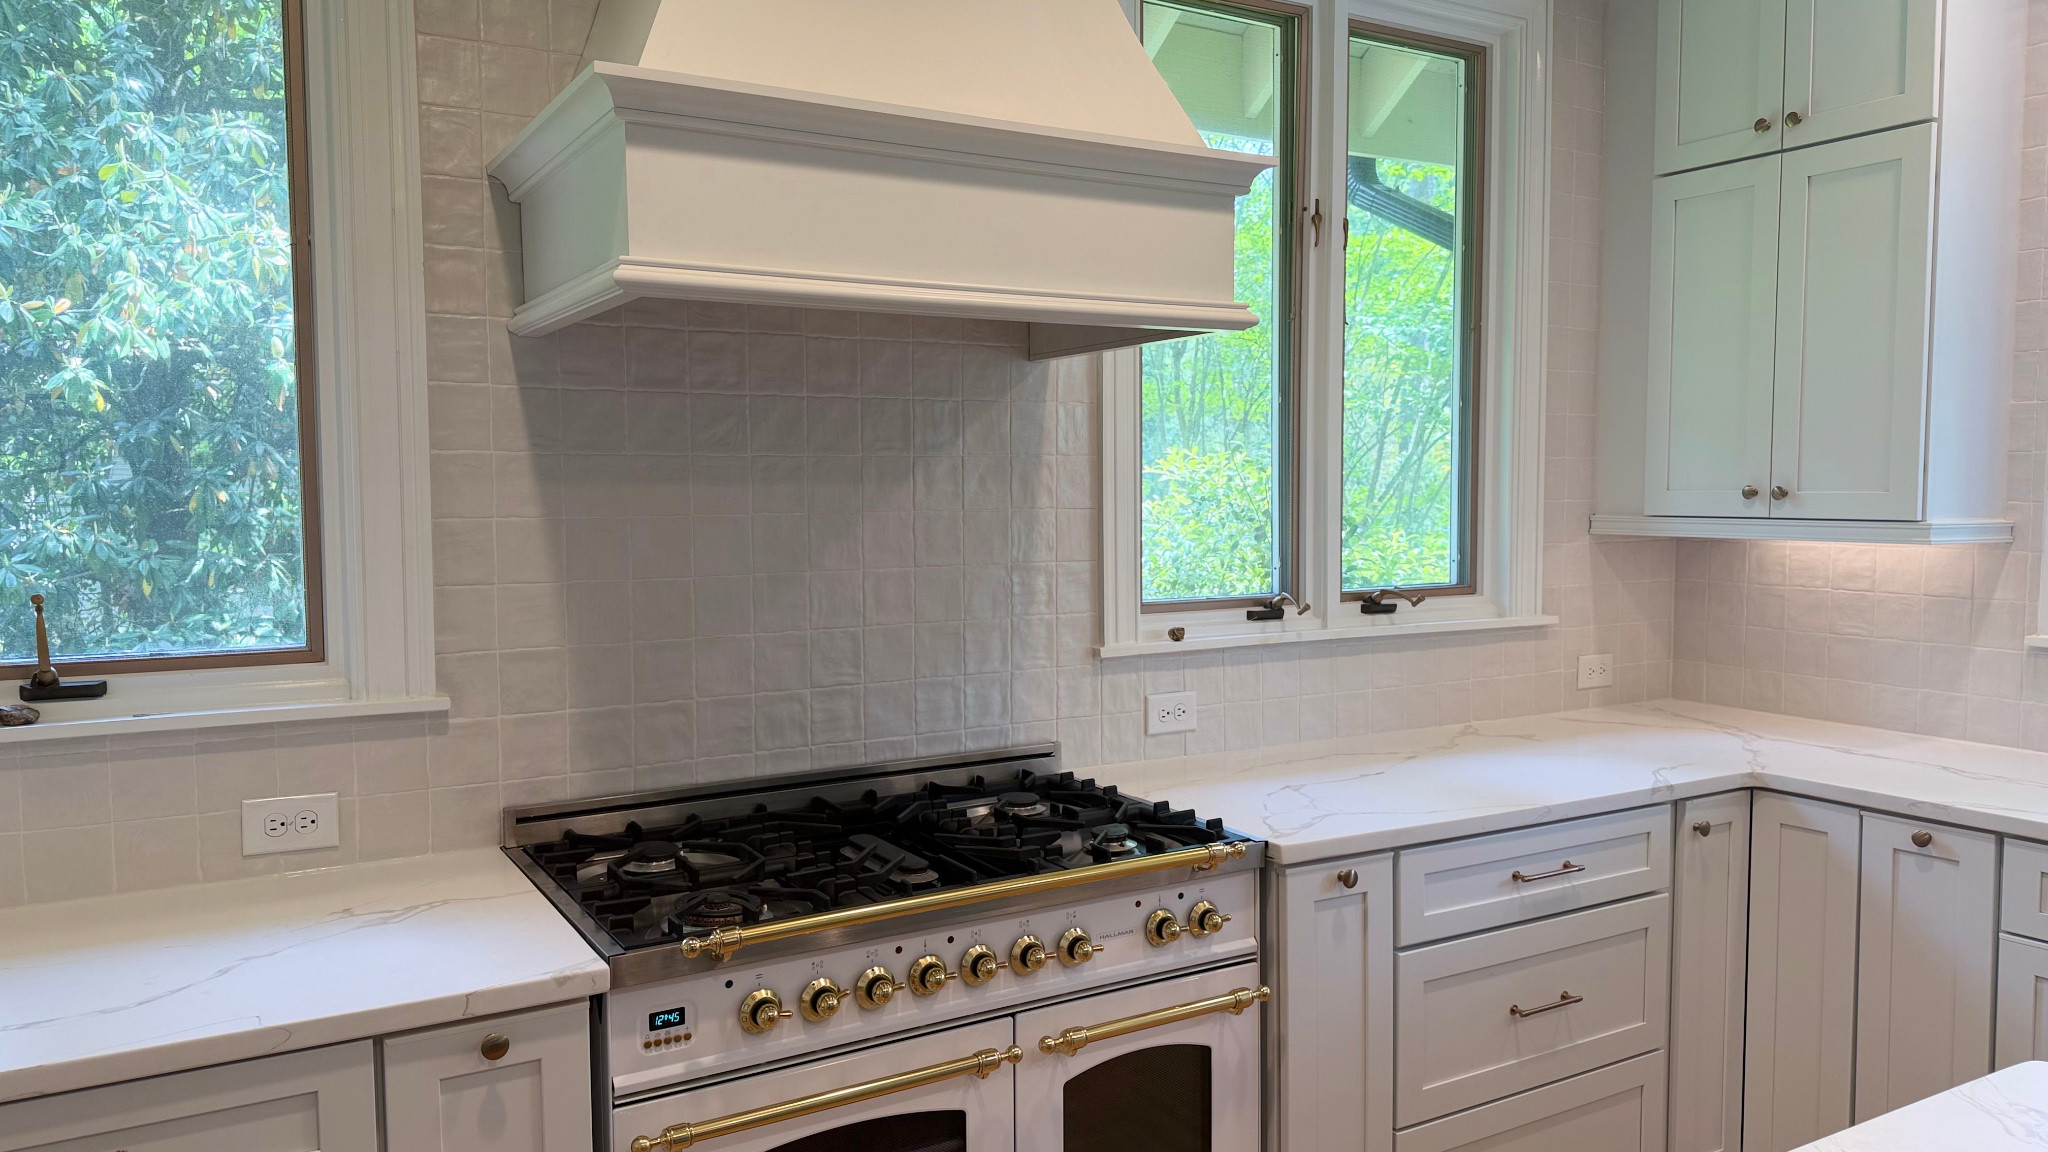
Planning & Design
Bring your ideas into focus before the work begins.
We connect your ideas with the existing space, your priorities, and the decisions needed before construction. Layout, materials, and finish selections are considered together so the project has a clear direction.
A plan shaped around your home
- Your goals, budget considerations, and how you use the space
- Existing conditions, layout, and a defined project scope
- Tile, cabinetry, fixtures, and finish selections
- Material availability, sequencing, and schedule coordination
Selections and scheduling depend on the agreed scope and material availability. We work through those details with you before construction.
Water Mitigation
Mitigation addresses the wet, affected areas before the rebuilding stage. We review the damage and plan containment and drying around the conditions in your home, then discuss what is needed before repairs can begin.
- Review of water-affected rooms and materials
- Containment and drying based on the affected area
- Coordination of the next steps toward restoration
For the first conversation: Tell us which rooms are affected, when the damage was noticed, and whether any cleanup or drying has already taken place.
Storm Mitigation
Storm-related water intrusion can affect more than the visible surface. We review the affected spaces and help define the containment, drying, and repair priorities for the damage within the project scope.
- Review of areas affected by storm-related water intrusion
- Containment and drying needs
- A plan for related interior repair and restoration
Clarify what is already underway: Share which interior spaces were affected and any repair work already arranged, so the remaining mitigation and rebuilding needs can be discussed separately.
Restoration
Once mitigation needs have been addressed, restoration brings the damaged space back together. We define the repair and rebuilding scope, coordinate material selections, and plan the work needed to restore the room's function and finish.
- Repair and rebuilding of affected interior spaces
- Replacement material and finish selections
- Coordination between mitigation and reconstruction
Separate repairs from optional updates: List the damaged areas to repair and any upgrades you are considering. Keeping them distinct makes the proposed scope and replacement finishes easier to review.
See a storm-damage repair on FacebookCare for your home, from preparation to finish.
Protect the surrounding space
Floor protection, dust barriers and zipper containment systems help protect the surrounding space before demolition.
Build from the preparation up
Shower waterproofing and tile preparation come before the visible finishes. The installation approach is matched to the space and scope.
Coordinate the moving parts
Materials, selections, and scheduling need to work together. We bring those decisions into the planning conversation.
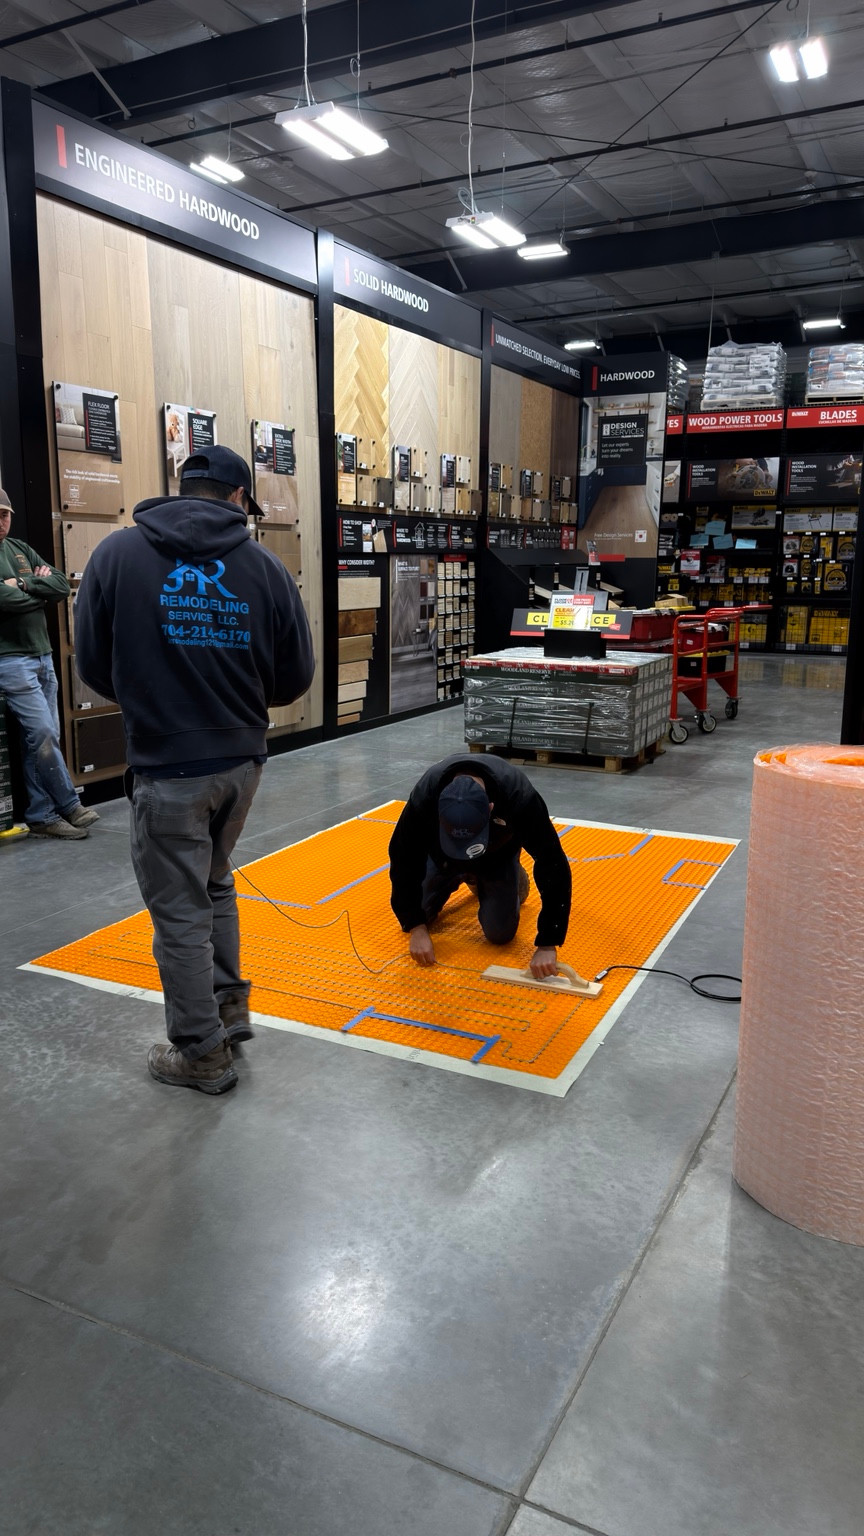
Meet the team behind the details.
Take a closer look at our team's hands-on training and view our workshop attendance and business credentials. Practical preparation matters long before the final reveal.
Explore Team Training & CredentialsFrom the first conversation to a clear plan.
You do not need every detail figured out. Start with your goals and the questions you have about your home.
Tell us about your project
Share what you want to change, what matters most, and any damage or concerns you want to address.
Review the space and scope
Discuss the home's existing conditions, possible selections, and the work to include in a written estimate.
Plan the next steps
Review the proposed work, ask questions, and discuss scheduling and decisions needed to move forward.
Every home is different. Scope, scheduling, and project-specific terms are discussed as part of your estimate and planning.
A few common questions.
Do I need to choose every finish before contacting you?
No. Start with what you would like to change, any inspiration you have, and your priorities. Planning & Design helps connect those ideas with the layout, materials, and project scope.
What is the difference between mitigation and restoration?
Mitigation addresses affected areas through work such as containment and drying. Restoration is the repair and rebuilding stage that follows. The needs and sequence are determined by the condition of your home.
Can my bathroom have a curbless shower?
Curbless showers are one of the options we can discuss. Suitability depends on the existing floor, drainage, layout, and project scope. Those conditions need to be reviewed before choosing the final design.
How can I compare remodeling estimates more clearly?
Compare the proposed work and selections, not only the total. Check which rooms and surfaces are included, what stays, what is replaced, and which material decisions are still open. Bring any differences to the planning conversation before choosing a direction.
What should I discuss about using my home during the work?
Tell us whether you have another bathroom or cooking area available and which spaces you need to access daily. Ask how the proposed work sequence and protection of surrounding rooms could affect your routine. Those details depend on your home and the agreed scope.
How do I get started?
Use Get Your Free Consultation to choose an available consultation time, or call 704-272-2651 to talk about your project.
Serving Charlotte and surrounding communities.
JR Remodeling works with homeowners in Charlotte and surrounding communities, including Weddington and Charlotte's Ballantyne neighborhood. We also serve Lake Wylie, SC, and communities around Lake Norman, NC, along with Gastonia and Pineville.
Tell us your project location, the rooms you want to update, and your goals. We can review service availability and the scope of work for your home.
Let's talk about your project.
Whether you are ready to remodel or need help planning work after damage, start with a conversation about your space.


